BEDS3
BATHS2 full 1 partial
SQUARE FEET3,020
MLS#1108315
STATUSActive
PROPERTY TYPEResidential - Single Family
SUBDIVISIONSan Pedro Overlook
Property Description
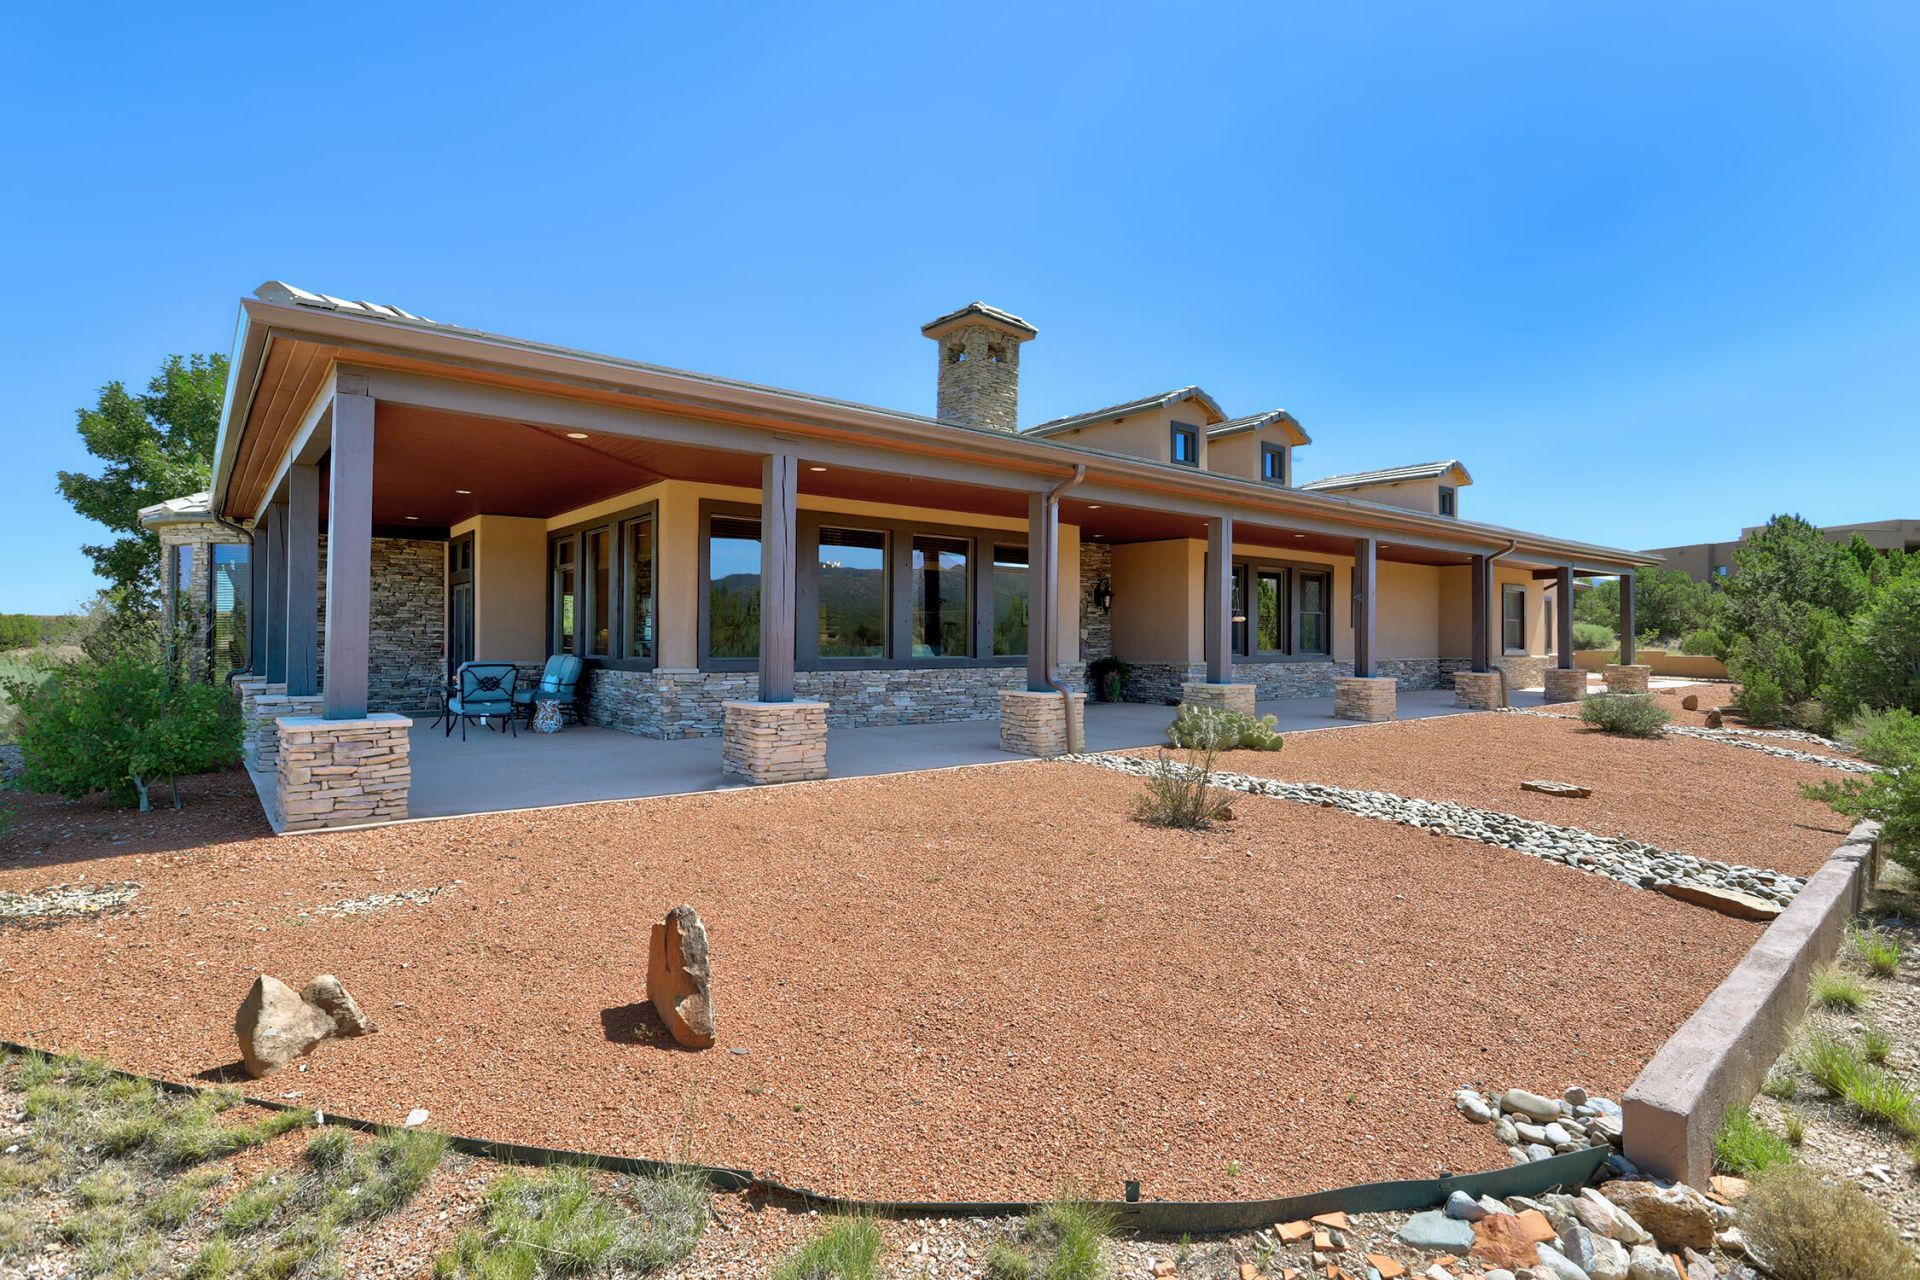
Discover the hidden gem of San Pedro Overlook, a gated master-planned mountain community offering a cool climate similar to Santa Fe with the convenience of Albuquerque just minutes away. Residents enjoy paved roads, shared community wells, a clubhouse, community pool, large homesites, breathtaking mountain and valley views, and a true sense of community.Situated on 3.3 private acres, 17 Turquoise Road features a beautifully designed custom home with 3 bedrooms, 2.5 baths, a dedicated office, and a gourmet kitchen with quality finishes. Enjoy indoor-outdoor living with covered verandas, a cozy fireplace, and spectacular panoramic views. Additional features include an epoxy-finished 3-car garage, a finished bonus room off the garage ideal for a studio, gym, or hobby space, and the privacy and tranquility that make mountain living so desirable. Experience custom craftsmanship, exceptional amenities, and stunning scenery in one of the East Mountains' premier communities.
Property Features
Property Type: Residential - Single Family
Cooling: Refrigerated
Fireplaces: 1
Garage: 3 car attached
Heating: Forced Air, Radiant
Home Style: Craftsman, Mountain
Lot Size: 3.33 Acres
Roof Type: Pitched, Tile
Stories: 1.0
Taxes: $5,970
Year Built: 2007
Amenities
Beamed Ceilings
Great Room
High Ceilings
High Speed Internet
Home Office
Kitchen Island
Main Level Primary
Shower Only
Separate Shower
Cable TV
Walk-In Closet(s)
Fire Pit
Sprinkler/Irrigation
Feature Descriptions
Appliances: Dryer, Dishwasher, Free-Standing Gas Range, Disposal, Refrigerator, Range Hood, Water Softener Owned, Washer
Community Features: Gated
Exterior: Frame, Stucco
Fireplace: Custom, Gas Log
Flooring: Carpet, Tile
HOA Fee: 275/ Monthly
Laundry: Washer Hookup, Electric Dryer Hookup, Gas Dryer Hookup
Lot: Landscaped, Planned Unit Development, Sprinklers Automatic, Views
Parcel#: 1034067204266
Parking: Attached, Finished Garage, Garage, Storage
Parking Notes: Attached, Finished Garage, Garage, Storage
Patio/Porch: Covered, Patio
Pool: Community
Sewer: Septic Tank
Utilities: Cable Connected, Electricity Connected, Natural Gas Connected
Water: Other, See Remarks, Shared Well
Window: Double Pane Windows, Insulated Windows
Listed By / Shown By
Listed By
Agency Name: Sotheby's International Realty
Agency Phone: (505) 988-2533
Shown By
Agent Name: Kamree Malizia
Agent Phone:
Agency Title: Coldwell Banker Legacy

Estimate Your Payment
Estimated Payment
$ 2,712.67 per month $1,958.50 Principal & Interest $497.50 Property Tax $256.67 Homeowner's InsuranceChange Payment Information

Kamree Malizia
Email Me

Privacy Policy / DMCA Notice / ADA Accessibility


This site is hosted, designed and copyright
© 1994 - 2026 by
Delta Media Group, Inc. -- Patent Pending --
17 Turquoise Drive | MLS# 1108315
This single family home located at 17 Turquoise Drive , Sandia Park, NM 87047 is currently listed for sale with an asking price of $880,000. This property was built in 2007 and has 3 bedrooms and 2 full and 1 partial baths with 3020 sq. ft. Turquoise Drive is located in the San Pedro Overlook subdivision. Search San Pedro Overlook real estate on kmalizia.cblegacy.com today.